
104 W Shore RdDenville Twp., NJ 07834
Due to the health concerns created by Coronavirus we are offering personal 1-1 online video walkthough tours where possible.
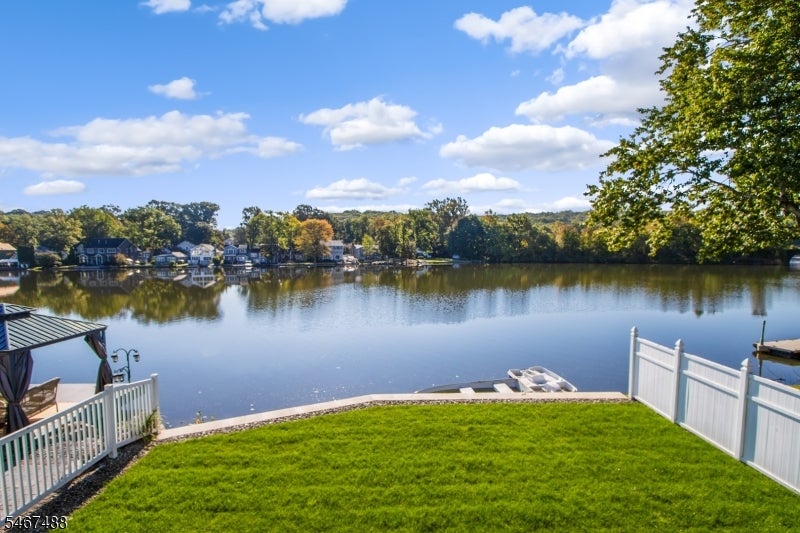
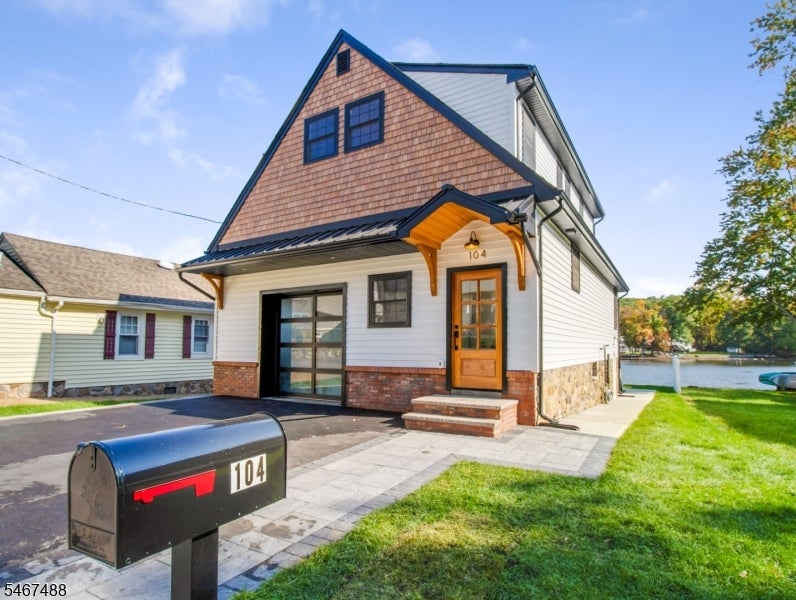
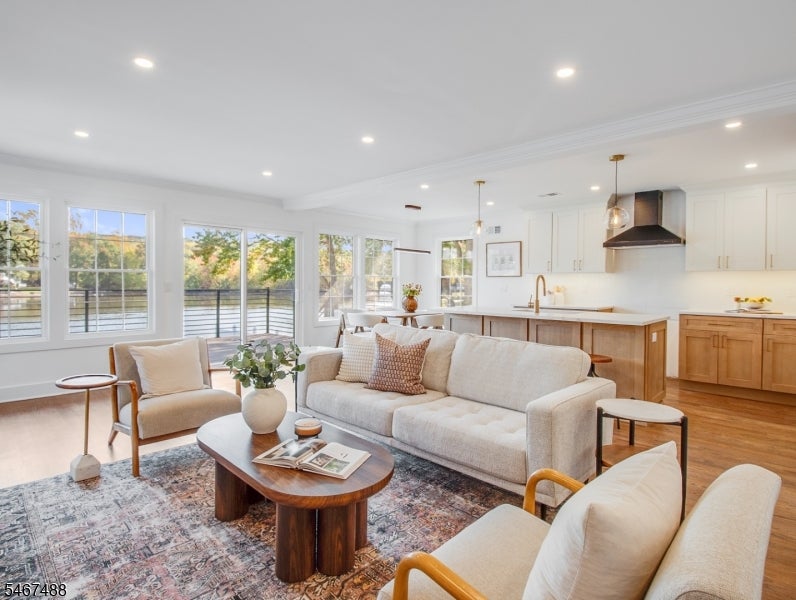
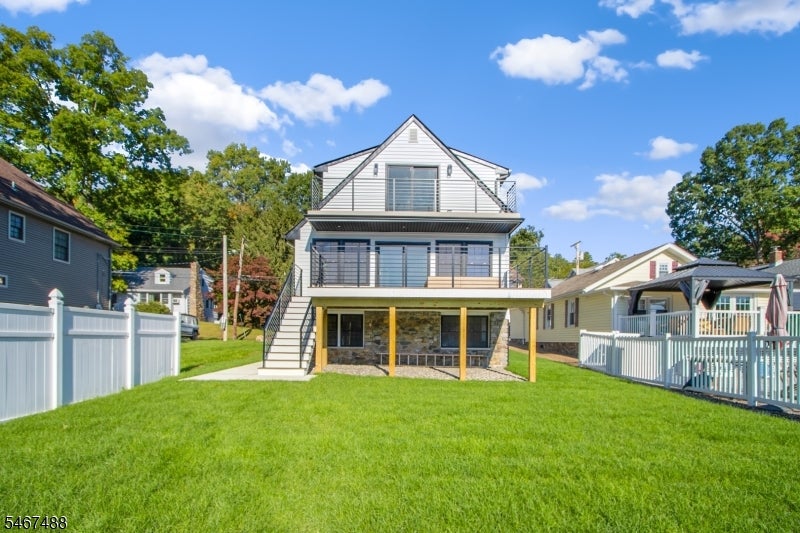
Lakefront luxury, completely reimagined! A stunning top-to-bottom transformation by a renowned local builder has brought new life to this exceptional Indian Lake waterfront home. Set on a desirable FLAT lot in the peaceful no-wake section of the lake, the property offers beautiful water views and the rare pleasure of seeing and hearing a nearby waterfall! Inside, a light-filled open floor plan showcases hardwood floors, shiplap accents, crown molding and an inviting electric fireplace. The gorgeous kitchen features a large center island and flows effortlessly into the living and dining areas, ideal for entertaining. Two decks invite you to relax and enjoy the waterfront setting. Upstairs are three bedrooms, including a primary suite with a walk-in closet and private bath featuring double sinks and a glass-enclosed stall shower. The finished walkout lower level offers even more room to gather, complete with a wet bar and wine fridge. Indian Lake's vibrant community offers year-round recreation, including three beaches, diving, motor boating, fishing, ice skating and a clubhouse. Enjoy Denville's highly regarded schools, thriving downtown shops and award-winning restaurants, plus convenient NYC rail and bus transportation.
| 8 hours ago | Listing updated with changes from the MLS® | |
| 18 hours ago | Listing first seen on site |
The data relating to real estate for sale on this website comes in part from the IDX Program of Garden State Multiple Listing Service, L.L.C. Real estate listings held by other brokerage firms are marked as IDX Listing. Notice: The dissemination of listings on this website does not constitute the consent required by N.J.A.C. 11:5.6.1 (n) for the advertisement of listings exclusively for sale by another broker. Any such consent must be obtained in writing from the listing broker. This information is being provided for Consumers' personal, non-commercial use and may not be used for any purpose other than to identify prospective properties consumers may be interested in purchasing. Information deemed reliable but not guaranteed. Copyright © 2026 Garden State Multiple Listing Service, L.L.C. All rights reserved.
Did you know? You can invite friends and family to your search. They can join your search, rate and discuss listings with you.